

This beautiful London town house was a complete refurbishment, with an entirely open plan ground floor living space taking centre stage. The overall scheme was created by architects Friend & Company, with Emerson Living commissioned to design and install the kitchen, laundry, dining and lounge furniture. We created a sumptuous and cohesive living space that minimises clutter and allows free movement of light.
-

- We worked with architects Friend & Company to create this sleek, fully open plan living area in a London townhouse.
-
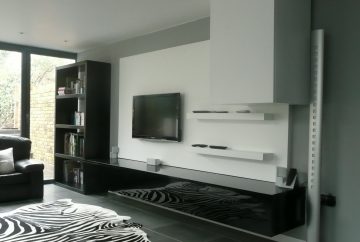
- Floating AV cabinets in lounge zone.
-

- White high gloss Parapan acrylic doors.
-

- Open plan kitchen space with high gloss black and white doors.
-

- Black Parapan high gloss acrylic doors.
Materials used were black and white high gloss Parapan doors with honed black granite worktops. Our client says…
“To put it simply, Emerson Living have given us the kitchen of our dreams. The design is absolutely stunning and the space is a pleasure to live and work in.
James and his team interpreted our brief perfectly and have made a kitchen that is both stunning to look at and brilliantly made. I can’t recommend Emerson Living highly enough.”
Debra Wolman, London